Get $1,598 Cash Back
195 ISLINGTON AVENUE, Toronto (New Toronto) — listed at $639,000. Earn buyer cashback at closing. No catches, just more money in your pocket.
(STEP INSIDE) Welcome to this freehold semi-detached home in New Toronto, where the big-ticket updates are already done. The newly renovated main floor features new flooring, an improved open-concept layout connecting the living room and kitchen, plus updated heating and A/C. Enjoy your own backyard, a rare neighbourhood bonus with the detached garage, and the added value of freehold ownership with no condo fees. (MAIN LEVEL) Vinyl flooring runs from the foyer through the living room, dining rm, kitchen & mudroom for one continuous, low-maintenance surface. Living rm and dining rm have their own windows, so the space stays bright. Kitchen is set up to cook in: stainless steel fridge, stove, range & oversized hood, sink at the window. Main flr laundry with washer, dryer & laundry tub means no hauling loads upstairs. Mudroom gives direct access to the backyard, the natural path in & out. 2pc powder rm for guests. (UPPER LEVEL) Primary bdrm & 2nd bdrm both have their own mini split a/c plus baseboard heat, so each rm controls its own comfort instead of fighting the rest of the house for it. Walk-in closet off primary could stay a closet or become a home office/Play Pen. The Den offers flexible work-from-home setup without giving up a bdrm. 4pc bath finishes the flr with ceramic flooring throughout. (LOCATION) Located in New Toronto, a walkable stretch of South Etobicoke's Lakeshore community. Islington Jr Middle School (TDSB, JK-8) is nearby, along with Lakeshore Collegiate Institute (secondary) & St. Elizabeth Catholic School (TCDSB). Lake Shore Blvd W is a short walk for shops, cafes & restaurants, & Colonel Samuel Smith Park with its waterfront trail along Lake Ontario is close enough for a regular routine, not just a weekend trip. TTC's 501 Queen streetcar runs along Lake Shore, Mimico GO Station is nearby for downtown commuters, & the Gardiner Expwy & Hwy 427 are both within easy reach. (id:60164)
| Room | Level | Dimensions |
|---|---|---|
| Foyer | Ground level | 3.115 x 1.664 meters |
| Bedroom 2 | Upper Level | 3.625 x 3.455 meters |
| Living room | Ground level | 3.575 x 3.401 meters |
| Dining room | Ground level | 3.447 x 2.5 meters |
| Kitchen | Ground level | 4.4 x 2.209 meters |
| Laundry room | Ground level | 2.562 x 2.275 meters |
| Mud room | Ground level | 1.939 x 1.292 meters |
| Partial bathroom | Ground level | 1.305 x 0.733 meters |
| Primary Bedroom | Upper Level | 3.44 x 2.787 meters |
| Bathroom | Upper Level | 1.718 x 1.615 meters |
| Den | Upper Level | 2.67 x 2.578 meters |
Does it have a basement, and is it finished?+
The listing describes the basement as: None. Confirm the finishing status during a showing — it affects both livable space and resale value.
How is the space laid out across floors?+
This is a 2-storey single family. The 2 bedrooms and 2 bathrooms are typically split with living areas on the main floor and bedrooms above — confirm the exact layout during a showing.
What are the ongoing costs beyond the mortgage?+
Budget for annual property taxes of $2,686, heating is heat pump, baseboard heaters, electric. Always verify the latest figures with your agent before making an offer — these change yearly.
Who is 195 ISLINGTON AVENUE best suited for?+
With 2 bedrooms and 2 bathrooms, this is ideal for a couple, a small family, or as a low-maintenance investment property.
What's the parking situation?+
This property includes 1 space — Detached Garage, Garage.
How is the home heated? Is it efficient?+
Heating is heat pump, baseboard heaters, electric. Electric heating can mean higher winter bills — ask for past utility statements.
Ask About This Property
Nearby Places
Searching nearby places…
Benchmark price · Updated 2026-09
Year over year
Past 10 years
Similar listings

 For Sale35 days35
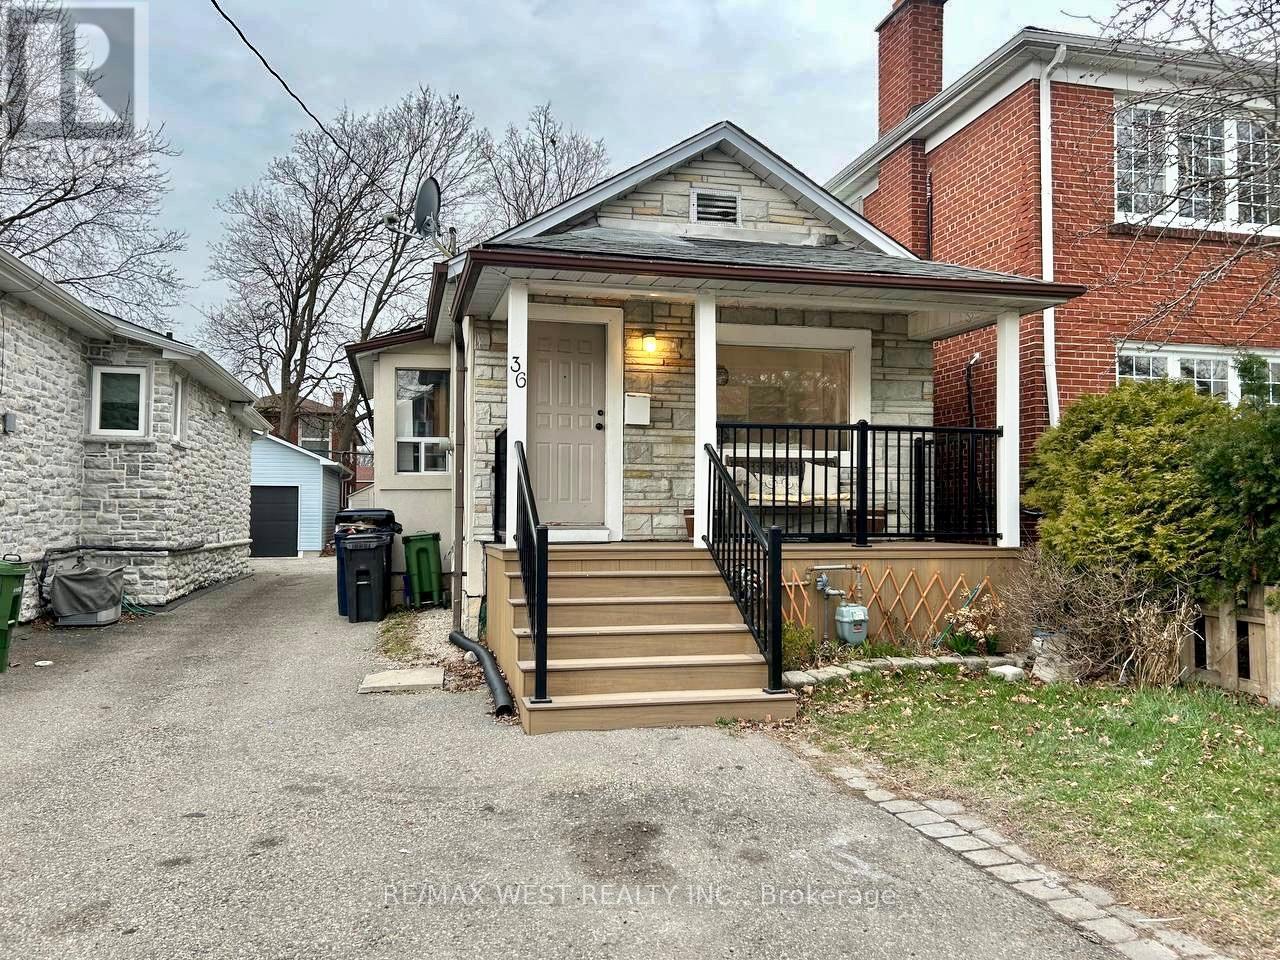 For Sale51 days1
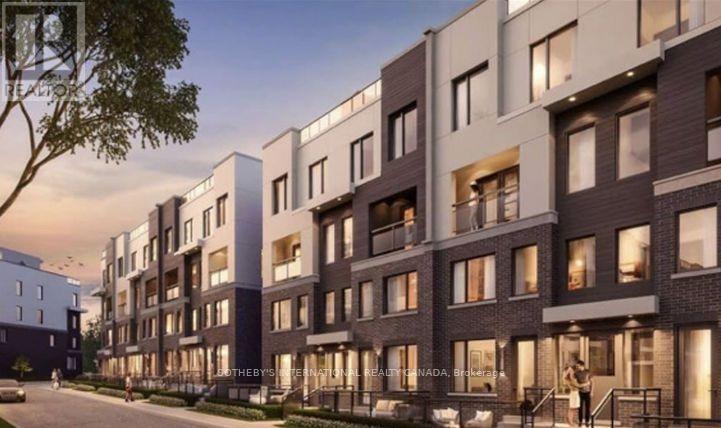 For Sale135 days14
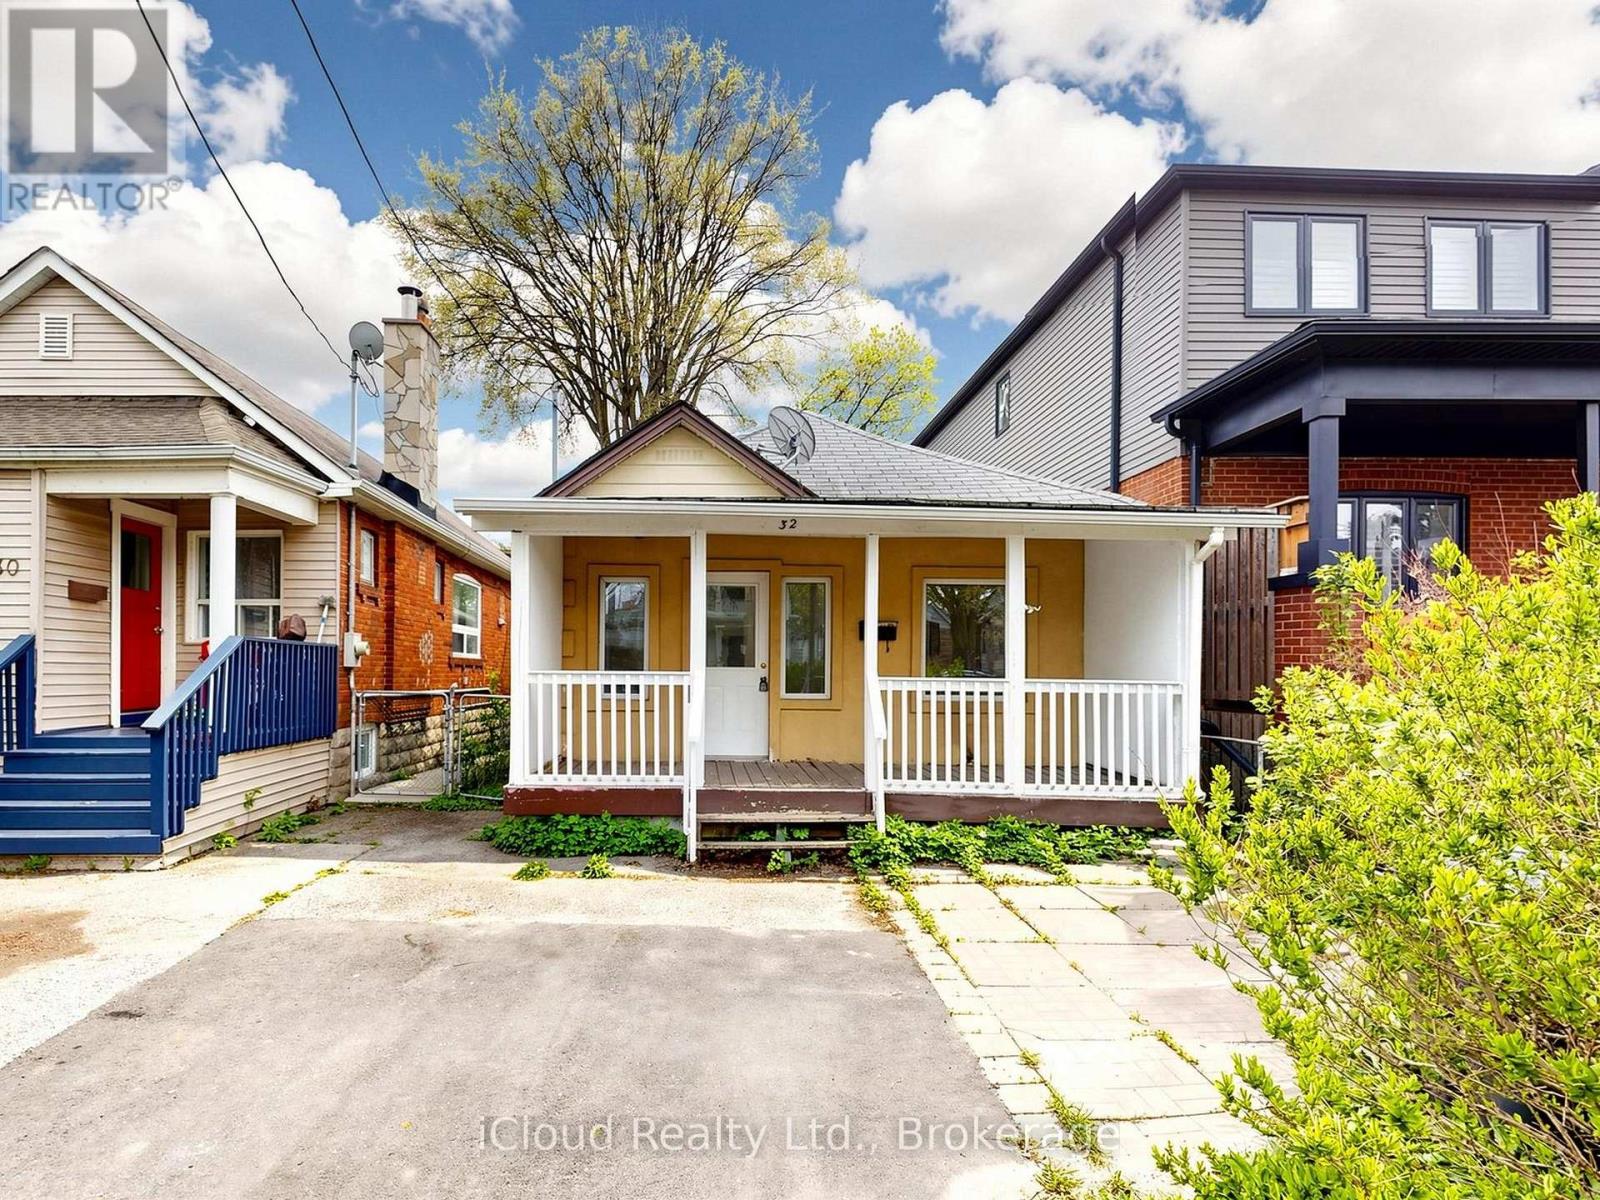 For Sale42 days50

The listing data above is provided under copyright by the Canadian Real Estate Association. While the information is considered reliable, its accuracy is not guaranteed by the Canadian Real Estate Association or getsetsold.ca. Neither getsetsold.ca nor its affiliates make any representations or warranties, express or implied, regarding the accuracy or completeness of the information presented here.